


- Floor Plans
- Grand Ridge Sterling
- Sterling

22 Photos


Sterling
$344,995
Beds2
Baths2
SQ FT1,580
Car Garage2
Story1
Community: Grand Ridge Sterling
Schedule A Showing
Description
Introducing the Sterling ranch, an elegantly crafted new construction home in Northwest Indiana, perfectly blending modern conveniences with timeless style. Featuring 1,580 square feet of thoughtfully designed living space, this home offers versatility and comfort with its spacious, open-concept layout.
Upon entry, you are greeted by the inviting foyer that flows seamlessly into the expansive great room, designed for both relaxation and entertaining. The contemporary kitchen, complete with ample cabinetry, generous counter space, and a convenient breakfast area, forms the heart of the home, ideal for both daily life and special gatherings. Enhance your living experience by adding the optional sunroom, creating a bright, airy setting for family and friends.
The primary suite provides a serene private retreat, complete with a generous walk-in closet and luxurious en-suite bath. The home also includes a second bedroom and a versatile flex room near the foyer, perfect for a home office, guest room, or hobby space. Alternatively, select the optional third bedroom to accommodate family or additional guests.
Designed for modern lifestyles, the Sterling ranch offers a unique combination of comfort and flexibility. Personalize your home with available customization options to perfectly match your needs and tastes.
Enjoy low maintenance living - HOA covers your lawn cutting & snow removal!
Contact us today to learn more about the Sterling ranch and how this exceptional home can be tailored to your unique lifestyle in Northwest Indiana!
Elevations
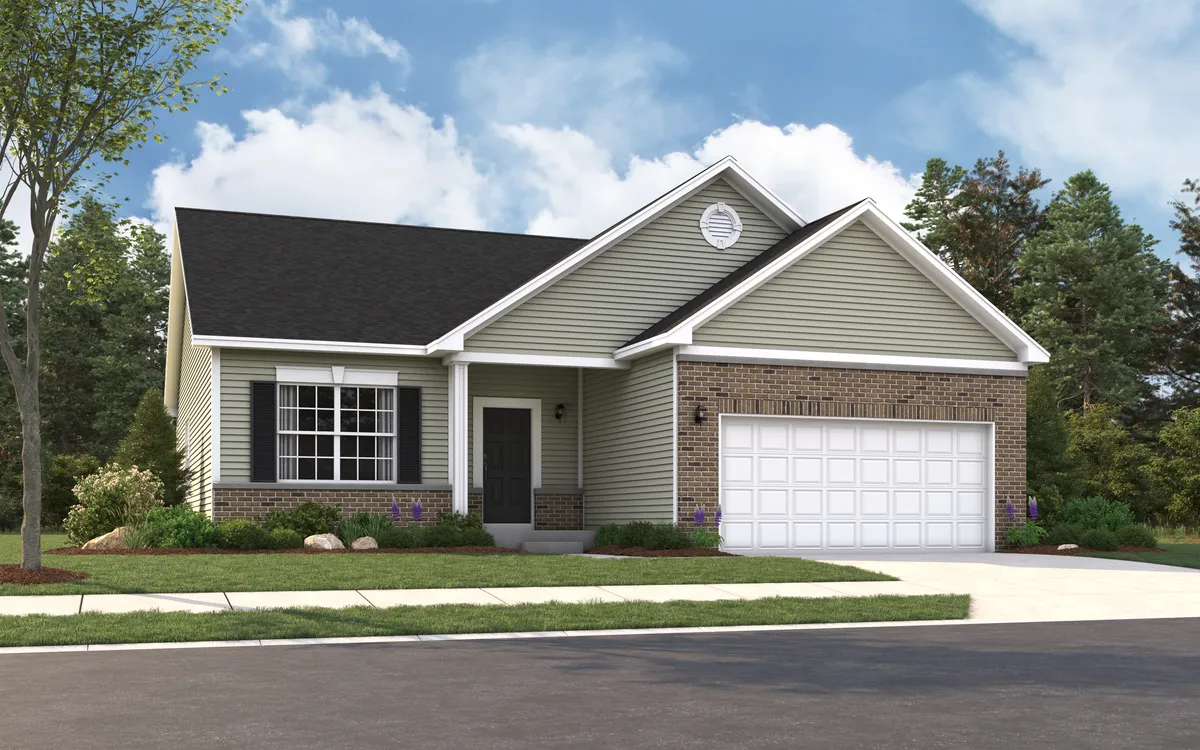

Floor Plan


Photo Gallery


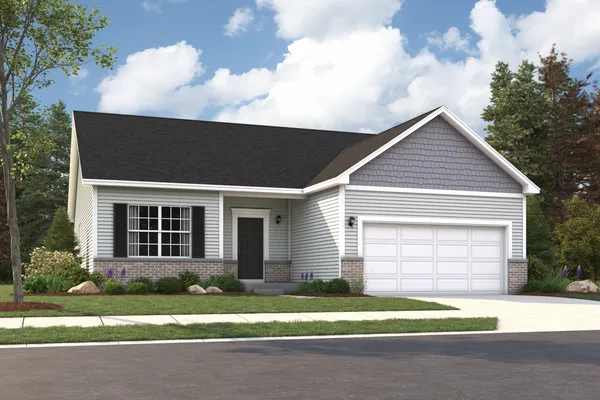


All Photos
Specifications
- PlanSterling
- Bedrooms2
- Full Baths2
- Sq Ft1,580
- Price$344,995
- CommunityGrand Ridge Sterling
- Garages2-Car
- Master Bedroom LocationMain Floor
Schools
- School K-5: Jerry Ross Elementary
- School Robert Taft Middle School
- School Crown Point High School
Map & Directions
Interstate 65 to 109th Avenue, East to Grand Blvd, North to neighborhood.
 View on Google Map