


- Floor Plans
- Grand Ridge Sterling
- Copenhagen


27 Photos


Copenhagen
$356,995
Beds3
Baths2
SQ FT1,800
Car Garage2
Story1
Community: Grand Ridge Sterling
Schedule A Showing
Description
The Copenhagen at Grand Ridge is a beautifully designed ranch-style home offering 1,800 square feet of spacious single-level living. Featuring three bedrooms and two full baths, this new construction home combines modern convenience with elegant style.
Step inside and experience the spacious open-concept layout, where the kitchen, breakfast area, and great room blend effortlessly, creating an inviting space perfect for both everyday life and entertaining guests. The kitchen’s central island provides a stylish and practical workspace, ideal for meal preparation and gatherings.
The luxurious primary suite offers a private retreat with an en-suite bath and generous walk-in closet. A second bedroom provides comfortable accommodations, while the third bedroom serves as a versatile flex space—perfect as a home office, guest room, den, or cozy reading area.
Customize your Copenhagen home by adding a sunroom for extra relaxation or upgrading to a deluxe spa bath for added comfort. Experience the ease and convenience of single-level living in Grand Ridge, a community designed with your lifestyle in mind.
Contact us today to personalize your Copenhagen home and discover the perfect balance of comfort and convenience in Northwest Indiana.
Elevations


Floor Plan


Photo Gallery

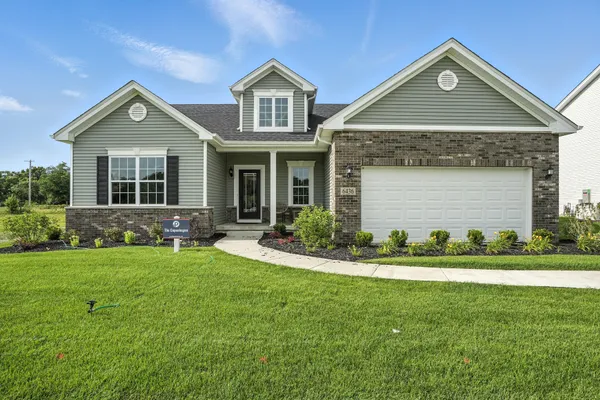

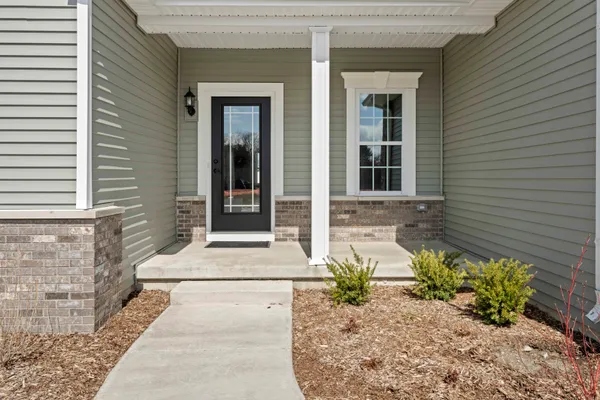


All Photos
Virtual Tour
Specifications
- PlanCopenhagen
- Bedrooms3
- Full Baths2
- Sq Ft1,800
- Price$356,995
- CommunityGrand Ridge Sterling
- Garages2-Car
- Master Bedroom LocationMain Floor
Schools
- School K-5: Jerry Ross Elementary
- School Robert Taft Middle School
- School Crown Point High School
Map & Directions
Interstate 65 to 109th Avenue, East to Grand Blvd, North to neighborhood.
 View on Google Map