



18 Photos


Under Construction
$439,540
5845 Coral Road, Lowell, IN 46356
Beds4
Baths2 .5
SQ FT2,629
Car Garage2
Stories2
Schedule A Showing
Description
The Jasmine at Stone Mill offers spacious new construction living on a premium pond homesite in Lowell, Indiana. With 4 bedrooms, 2.5 baths, a main-level den, upstairs loft, lookout basement and 12' x 12' deck, this two-story home provides flexible spaces for everyday living, working from home and entertaining.
There’s still time to make this home your own. Buyers who act quickly can choose available interior colors and selections, giving you the opportunity to personalize your new home before construction progresses further.
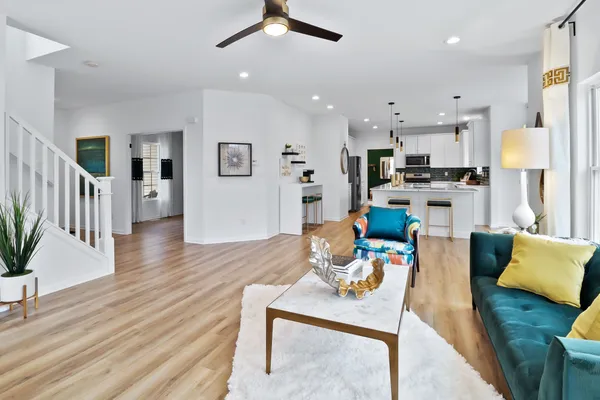
The main level features 9-foot ceilings and an open-concept design with a spacious great room, breakfast area and kitchen flowing together for easy everyday living. The kitchen includes quartz countertops and a 5-foot island with a 10-inch overhang and built-in outlets, providing additional prep space and casual seating. A walk-in pantry adds valuable storage, while the mudroom off the garage helps keep everyday essentials organized.
A separate main-level den provides dedicated space for a home office, study, playroom or whatever fits your lifestyle without taking away from the home’s primary living areas.
Upstairs, four bedrooms surround a versatile loft that creates a second gathering space for movie nights, gaming, homework or relaxing. The primary suite features a walk-in closet and private en-suite bath, while three additional bedrooms, a full bath and second-floor laundry room complete the upper level.
The lookout basement adds valuable space for storage now with the potential for additional living space in the future. Outside, the 12' x 12' deck takes advantage of the pond setting and gives you another place to relax, dine or entertain.
Located in Stone Mill in Lowell, Indiana, the Jasmine offers new construction living with convenient access to local parks, shopping, dining and I-65. Built by Providence Homes, a Northwest Indiana home builder since 2004, Stone Mill offers a variety of new home opportunities in one of Lowell’s growing residential communities.
If you’re searching for a new construction home in Lowell with four bedrooms, a home office, loft, basement and pond homesite, the Jasmine at Stone Mill offers an exceptional combination of space, flexibility and the opportunity to personalize your finishes while there’s still time.
Ask about available Providence Homes builder incentives and financing opportunities. Restrictions apply. See a Providence Homes Sales Agent for details. Photos are of a similar model home; finishes, features and selections may vary.
Floor Plan


Photo Gallery



All Photos
Specifications
- Address5845 Coral Road
- City, St, ZipLowell, IN 46356
- Bedrooms4
- Full Baths2
- Half Baths1
- Sq Ft2,629
- Price$439,540
- CommunityStone Mill Signature
- PlanJasmine
- StatusUnder Construction
- Lot165
- Lot Size11,761 Sq Ft
- Garages2-Car
- Master Bedroom LocationUpstairs
Area Schools
Three Creeks Elementary School
Lowell Middle School
Lowell Senior High School