


- Homes
- Crown Point
- 10510 Kansas Street


17 Photos


Active
$505,810
10510 Kansas Street, Crown Point, IN 46307
Beds5
Baths3
SQ FT3,084
Car Garage2
Stories1.5
Schedule A Showing
Description
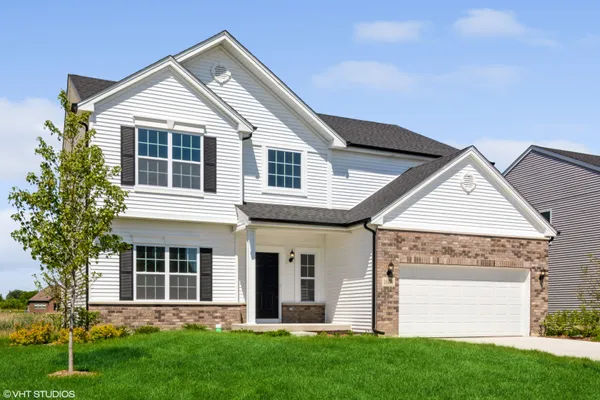
Discover the Carlisle at Summer Tree Estates, a spacious new construction home in Crown Point, Indiana, designed for buyers who want flexibility, modern living and room to grow. Situated on a large corner homesite and under construction for Fall 2026 delivery, this home offers a highly desirable related-living layout, café kitchen and lookout basement.
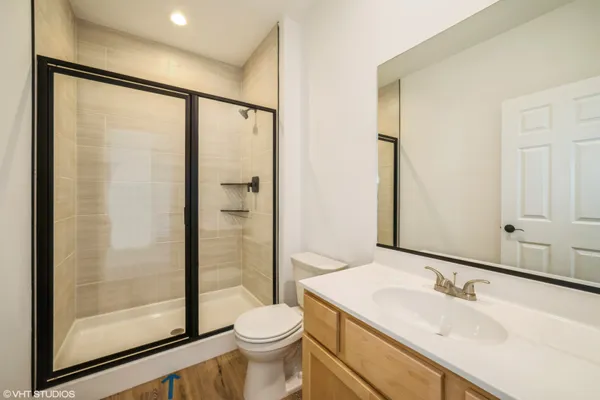
One of the Carlisle’s standout features is the first-floor bedroom with a full bath, creating an ideal related-living or multigenerational space. Whether you’re welcoming parents, adult children, extended-stay guests or simply want the convenience of a main-level bedroom and bath, this flexible design gives you options for the way your household lives today and in the future.
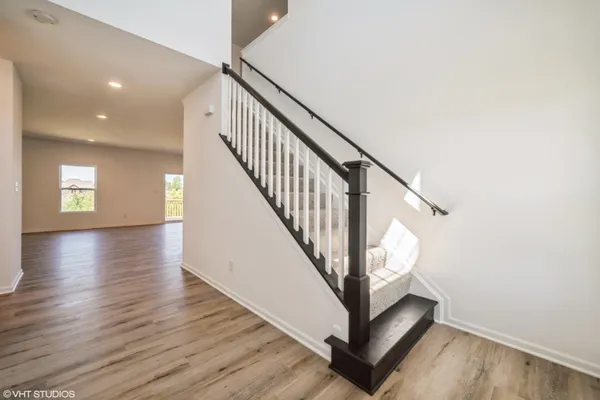
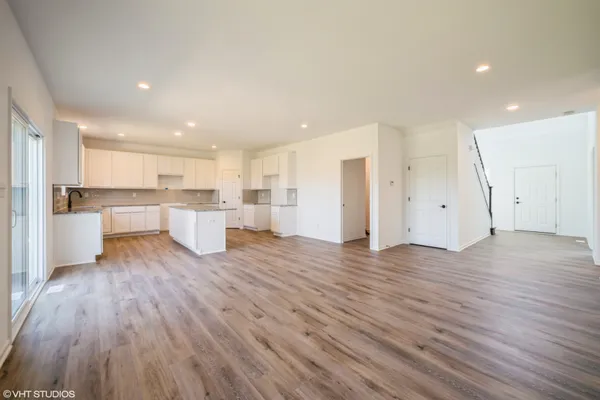
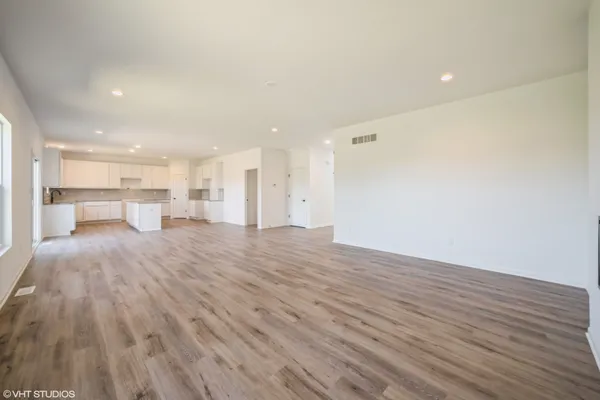
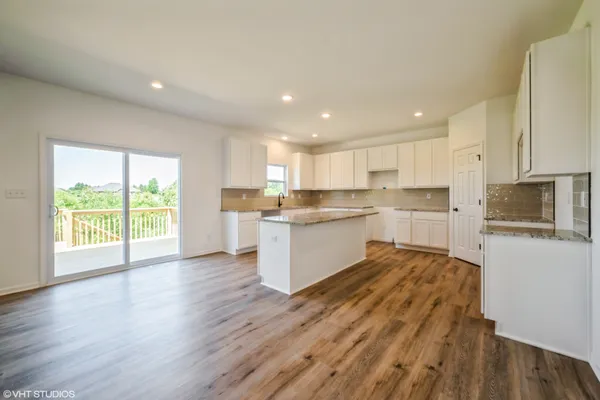
The main level features 9-foot ceilings and an open-concept layout centered around an impressive café-style kitchen. A massive 9-foot quartz island provides plenty of room for gathering, while extended countertops with built-in outlets, abundant cabinetry and pantry storage add everyday functionality. The adjoining sunroom fills the space with natural light and offers the perfect spot for casual dining, morning coffee or additional entertaining space.
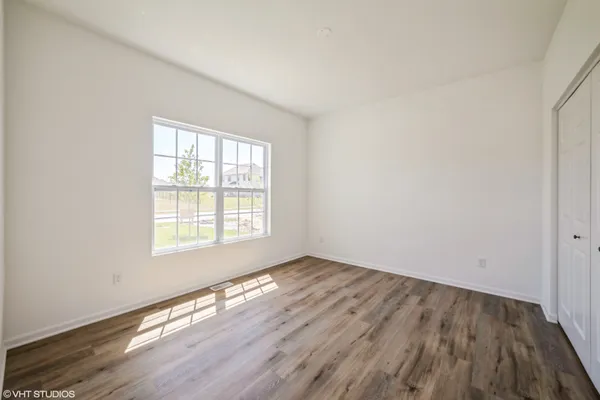
Upstairs, you’ll find four additional bedrooms, including a spacious primary suite with a large walk-in closet and private bath featuring a tile shower. Three secondary bedrooms provide plenty of flexibility for family, guests, hobbies or a home office.
The lookout basement with a 3-piece bath rough-in provides even more possibilities for future living space. Create a recreation room, home gym, office, media room or additional gathering space as your needs change. A 12' x 12' deck, professional landscaping and front-yard sod add to the appeal of this oversized corner homesite.
Located in Summer Tree Estates in Crown Point, Indiana, this new home offers convenient access to the historic Crown Point Square, shopping, dining, parks, community events and I-65. Built by Providence Homes, a Northwest Indiana home builder since 2004, the Carlisle combines new construction with the flexible spaces today’s buyers are looking for.
If you’re searching for a new construction home in Crown Point with related living, a first-floor bedroom and full bath, five bedrooms and a basement, this Carlisle at Summer Tree Estates offers a hard-to-find combination of space, flexibility and location.
Ask about available Providence Homes builder incentives and financing opportunities. Restrictions apply. See a Providence Homes Sales Agent for details. Photos are of a previously built home; features, finishes and selections may vary.
Floor Plan


Photo Gallery

All Photos
Specifications
- Address10510 Kansas Street
- City, St, ZipCrown Point, IN 46307
- Bedrooms5
- Full Baths3
- Sq Ft3,084
- Price$505,810
- CommunityProvidence at Summer Tree Estates
- PlanCarlisle
- StatusActive
- Lot142
- Lot Size12,069 Sq Ft
- Garages2-Car
- Master Bedroom LocationUpstairs
Area Schools
Winfield Elementary School
Robert Taft Middle School
Crown Point High School